Details
Bedrooms
1
Bathrooms
1
Square Feet
440
Sections
Tiny Home
Manufacturer
Phoenix Building Solutions
Base Price
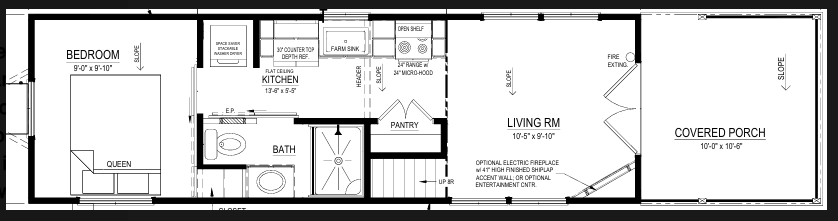
The The Skyview model has 1 Beds and 1 Baths. This 440 square foot Tiny Home home is available for delivery in .
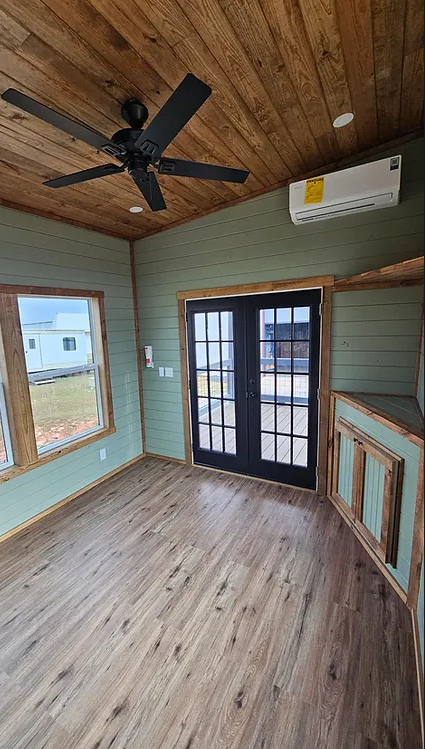
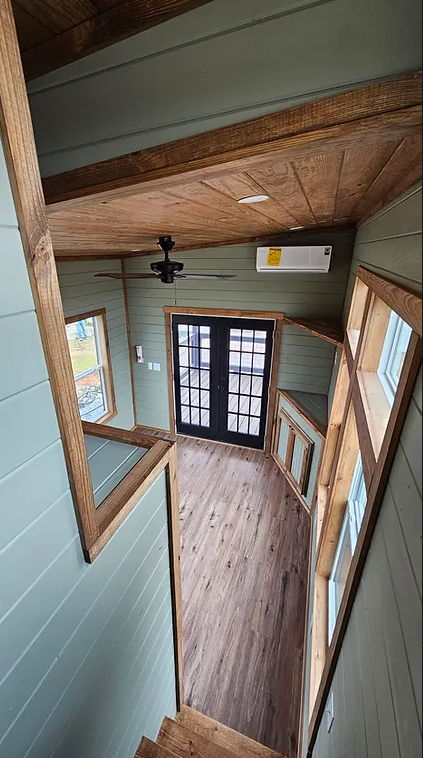
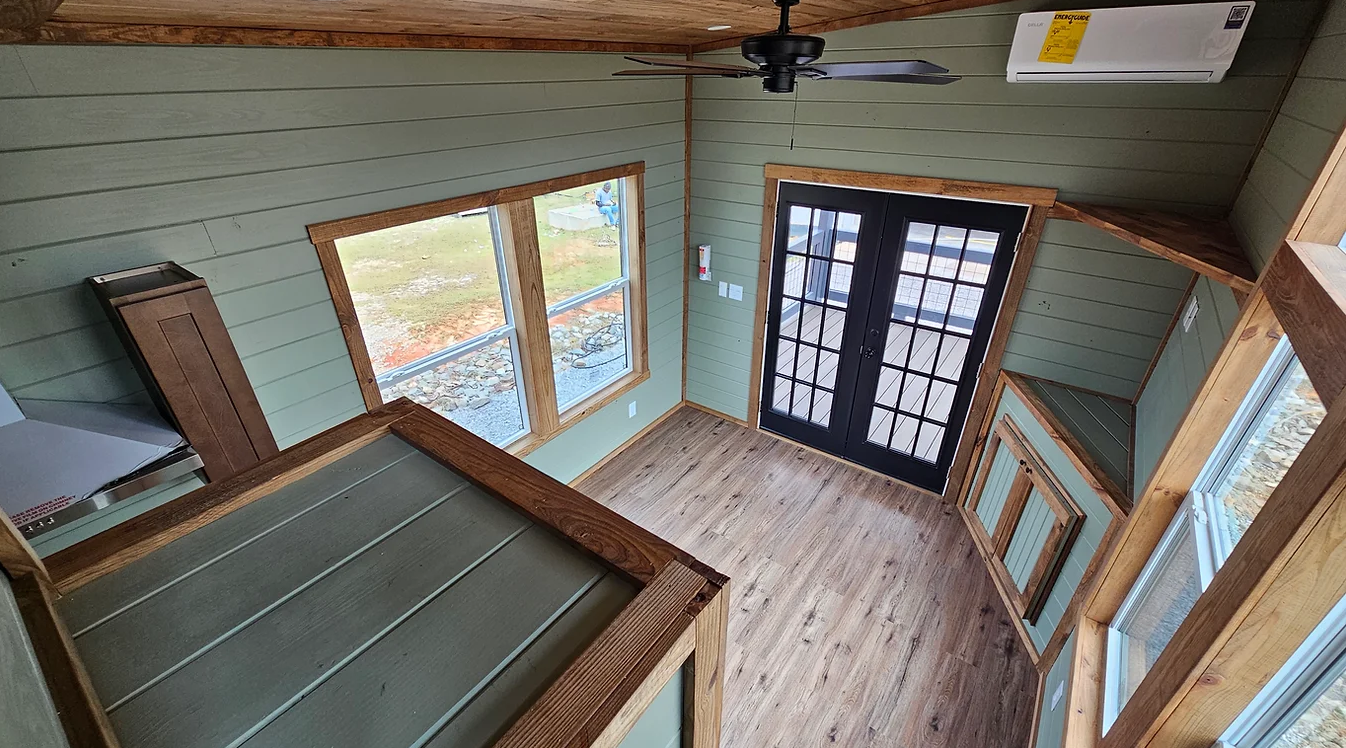
A fusion of modern and rustic, The Skyview’s mono-slope roof and contemporary finishes make it a statement piece. With floor-to-ceiling windows, premium upgrade options, and a design that maximizes space, this is a stylish, high-end tiny home for those who want modern luxury on a budget.
1 Beds • 1 Baths • 300 sqft
Sections
Tiny Home
Manufacturer
Phoenix Building Solutions
Studio Beds • 1 Baths • 300 sqft
Sections
Tiny Home
Manufacturer
Phoenix Building Solutions
2 Beds • 1 Baths • 390 sqft
Sections
Tiny Home
Manufacturer
Phoenix Building Solutions