Rockingham

Details

Bedrooms

4

Bathrooms

2

Square Feet

1760

Sections

Multi Section

Manufacturer

ScotBilt Homes

Base Price

Call for Price

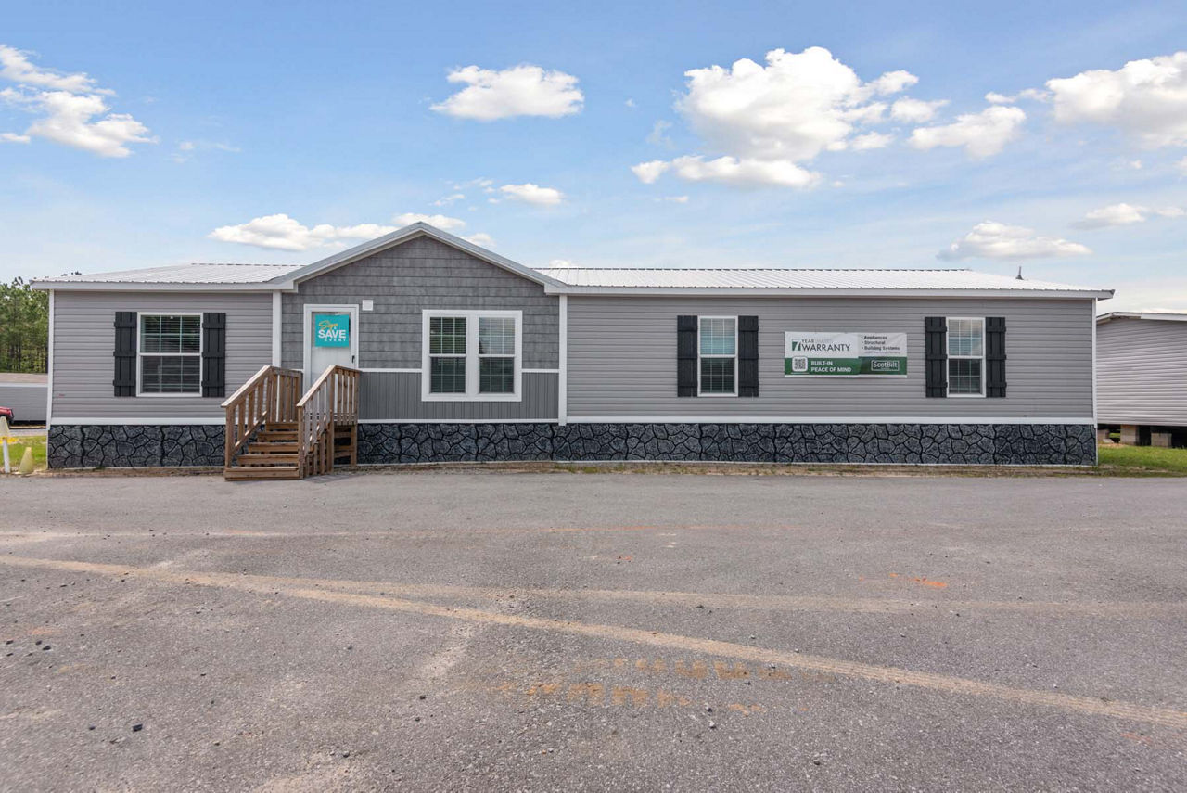
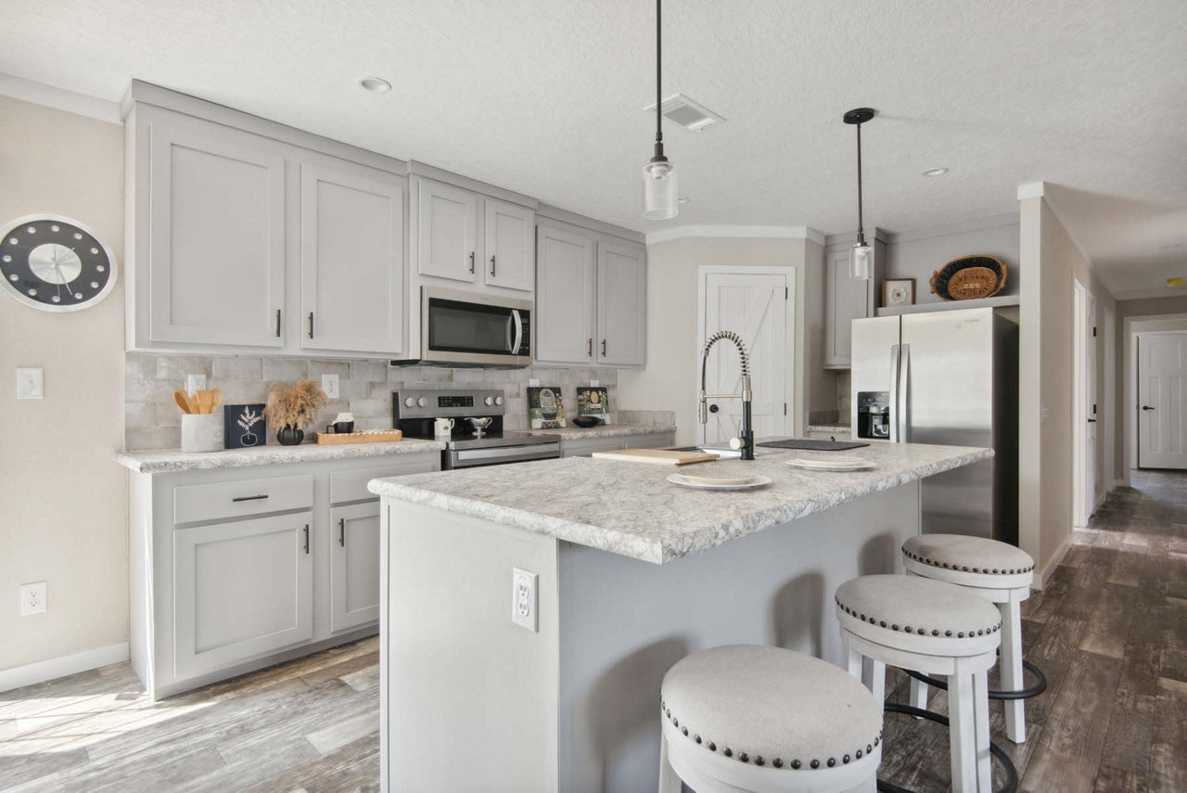
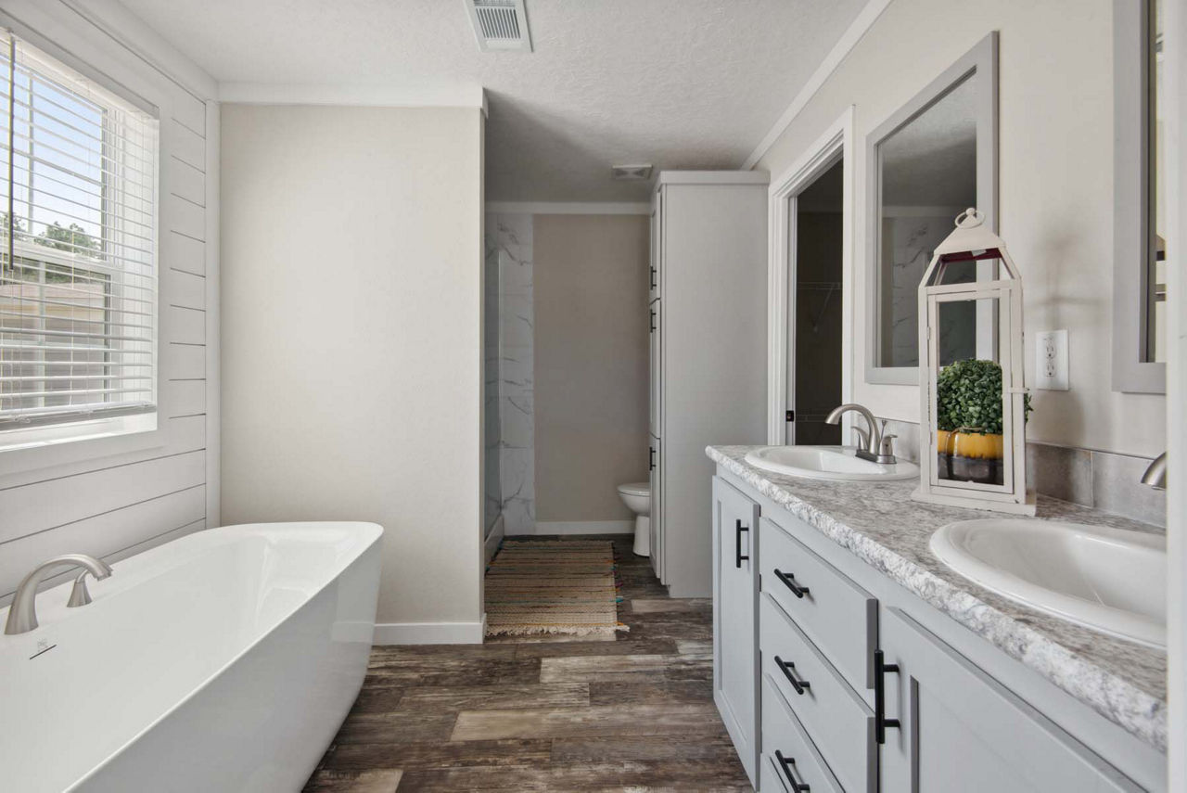
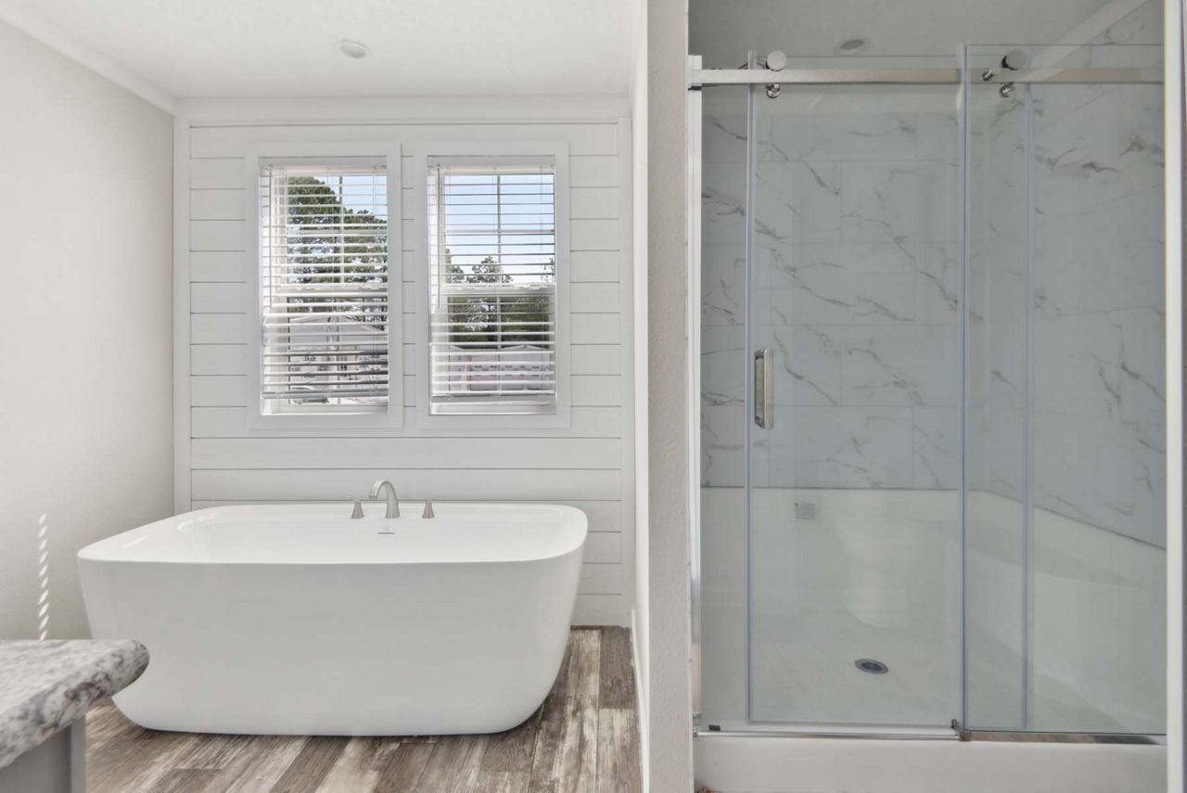
The Rockingham model has 4 Beds and 2 Baths. This 1760 square foot Multi Section home is available for delivery in South Carolina.
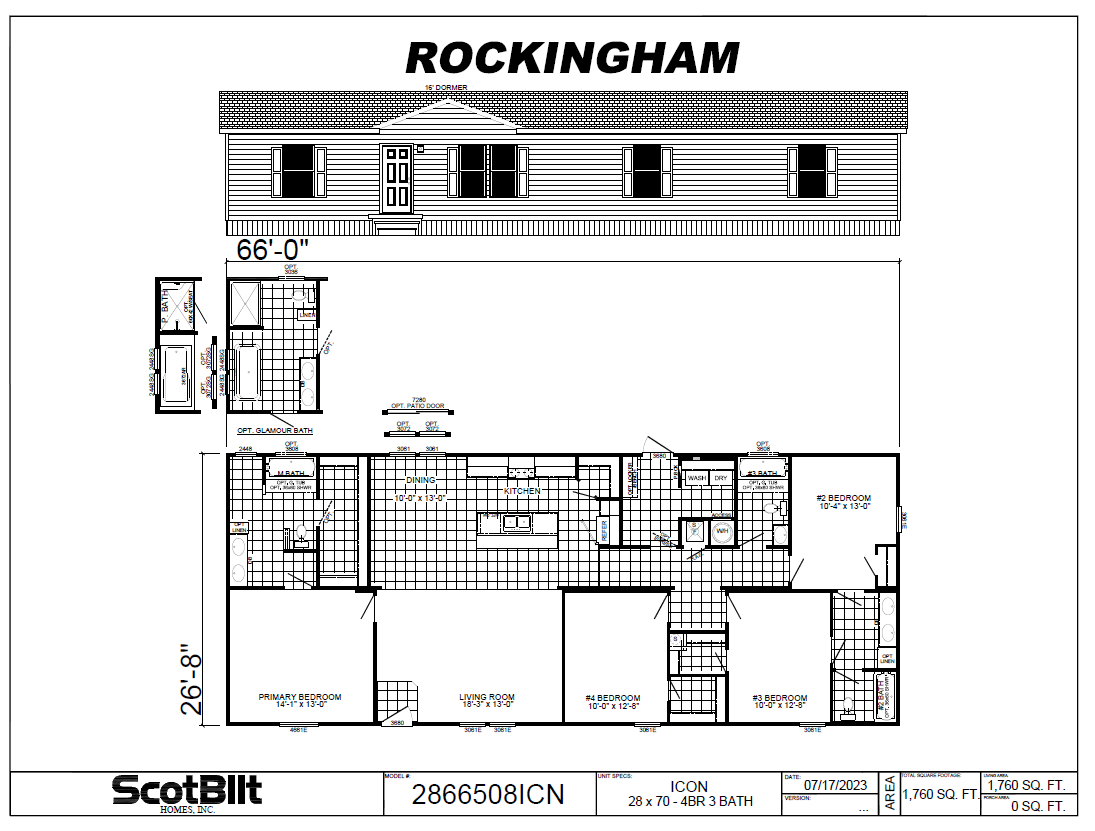
Floor Plan Image

Make An Appointment

This field is for validation purposes and should be left unchanged.
First Name
Last Name

Standard Features

Construction

  • Wind Zone 1
  • Thermal Zone 1
  • HVAC Floor Ducts
  • 16” On-Center Floor Joists
  •  23/32 Tongue & Groove OSB
    Floor Decking
  • 2×4 Exterior Walls 16” On-Center
  • Wood Exterior Wrap
  • OSB Roof Decking
  • House Wrap

Plumbing

  • Whole House Water Shut-Off
  • Individual Shut-Offs Throughout
  • Double Lavs (Primary Bath)
    (Where Applicable)
  • Metal Gooseneck Faucet (Kitchen)
  • Fiberglass Tub (Primary Bath)
  • Fiberglass Tub (Guest Bath)
  • Ceramic Lavs (All Baths)
  • Metal Bath Faucets
  • 50-Gallon Water Heater
  • Elongated Toilets

Interior

  • Finished Painted
    Drywall Throughout
  • Framed Mirrors (All Baths)
  • Wood Cabinet Doors
  • Drawer-Over-Door Cabinets
  • Craftsman Trim Throughout
  • Craftsman Interior Doors
  • 2” Window Blinds
  • Floor-Mount Door Stops
  • Soft-Close Cabinet Door Hinges
  • Adjustable Cabinet Shelving
  • Vanguard Closet Shelving
  • Post Form Countertops

Electrical

  • LED Lights Throughout
  • Exterior Receptacle
  • Upgrade Coach Lights
  • Stud-Mount Receptacles
    & Switches

Energy Efficiency

  • Thermal Zone 1
    • R 22-11-28 Insulation
    • Low-E Thermal Windows
    • ENERGY STAR® Certified

Exterior

  • Dormer (28’ & 32’ Wides)
  • Wood Exterior Wrap
  • Vented Eaves
  • Hardiboard Fascia Trim
  • Vinyl Siding
  • 15” Raised Panel Shutters
  • 25-Year Shingles
  • Steel Front Door with Storm
  • Cottage Outswing Rear Door

Appliances

  • Stainless Steel Side-by-
    Side Refrigerator
  • Stainless Steel Smooth-
    Top Range
  • Stainless Steel Range Hood

Warranty

  • 7 year Champion Manufacturer Warranty

Similar Floor Plans

FLW Summit- 24403B

Call for Price

3 Beds • 2 Baths • 933 sqft

Sections

Multi Section

Manufacturer

Fleetwood Homes

Reggie

Call for Price

2 Beds • 2 Baths • 933 sqft

Sections

Multi Section

Manufacturer

Destiny Homes

Pure-24443U

Call for Price

3 Beds • 2 Baths • 1027 sqft

Sections

Multi Section

Manufacturer

Fleetwood Homes